




Address
193 Meadowview Ln., Hardinsburg, KY
Price
$ 599,000
Property Attributes
- MLS#95244
- TypeSingle Family
- Listing Status Active
- CountyBRECKINRIDGE
- CityHardinsburg
- AreaBreckinridge
- NeighborhoodMEADOW LAKE
- Zip40143
- Style1.5 Story
- Year Built2007
- Price$ 599,000
- Bedrooms4
- Full Bathrooms3
- Half Bathrooms0
- Sqr Footage3688
- Lot Size1.3 Acres
Data Source:
Greater Owensboro MLS (GOMLS)
Property Description
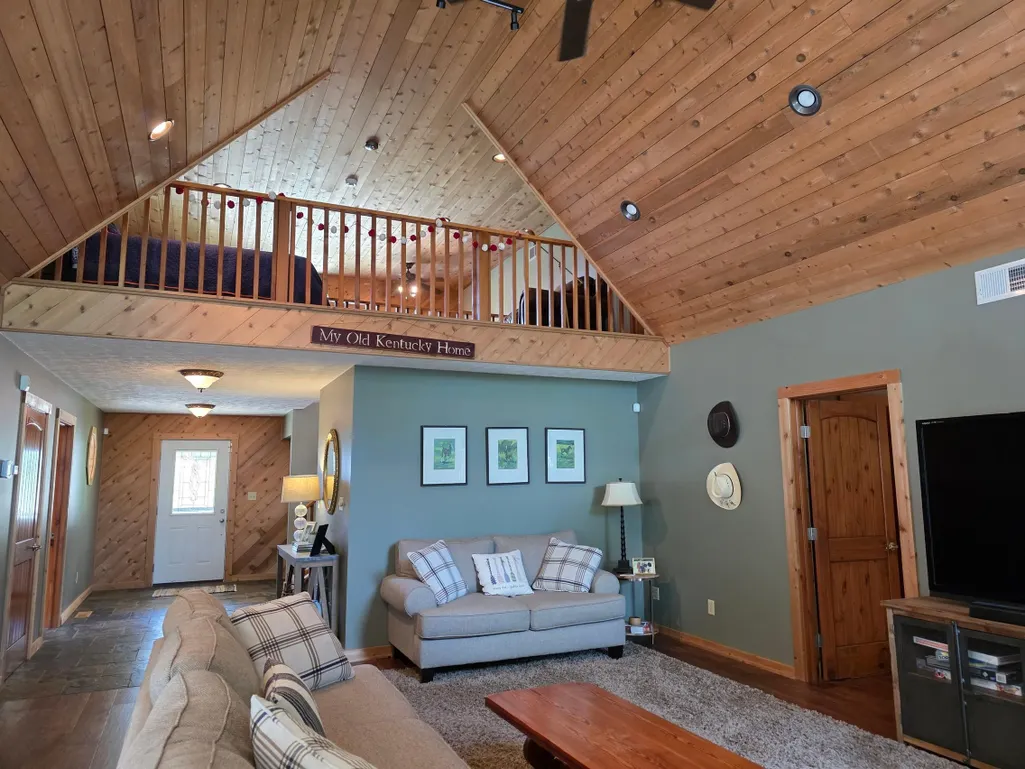
PRICE IMPROVED! If you've been dreaming of an easy, fun lake getawayâthis is it! Tucked into a great cove off Long Lick Creek, this home is perfect for kayaking, floating, swimming, or just relaxing in the sun. From the moment you walk in, you'll feel right at home. The open great room features a beautiful stone fireplace and warm finishes that give it that perfect "lake house" feel. The main level offers a spacious primary suite with heated tile floors, a walk-in shower, a charming vintage-style tub, and even a private screened porchâperfect for quiet mornings with coffee. The kitchen is designed for gathering, with custom cabinetry, plenty of workspace, and a dining area that looks out toward the lake. There's also a guest bedroom, full bath, and a loft sleeping areaâso everyone has a place to unwind. Downstairs is all about fun and flexibility, with a second living area, a color-changing electric fireplace, game space, and a bunk room that sleeps eight! There's also a bonus room already plumbed if you ever want to add a bar or create your own hangout space. Outside, you'll love the large open deck and covered lower deckâperfect for entertaining or just enjoying the peaceful setting. The detached drive-through garage has room for your boat, RV, camper, and all your lake gear. With 4 bedrooms plus a 5th sleeping or flex room, plenty of parking, two docks, and optional furnishings, this home is truly move-in readyâjust bring your friends and start making memories. And the location? It's hard to beatâset in a beautiful neighborhood close to boat ramps and right in the middle of everything, whether you're coming by car or by water.
| Middle School | High School |
|---|---|
| Breckenridge County Middle School | Breckenridge County High School |
| Price History | |
|---|---|
| 7/6/2026 | Listed $635,000 |
| 8/17/2026 | 6$599,000 |
General Features
| Sewer | Septic Tank |
|---|---|
| Construction | Frame,Vinyl Siding |
| Kitchen Level | First |
| Cooling | Ceiling Fan(s),Central Electric,Heat Pump |
| Possession | Negotiable |
| Roof | Metal |
| Appliances | Cooktop,Dishwasher,Double Oven,Dryer,Microwave,Refrigerator,Wall Oven,Washer |
| Water | Public |
| Water Heater | Tankless Water Heater |
| County | Breckinridge |
| Class | RESIDENTIAL |
| Property Type | Single Family Residence |
| Deed Restrictions | Yes |
| Heating Source | Gas,Propane |
| HOA Fees | 300 |
| HOA Frequency | Annually |
| Tax District | BRECKINRIDGE |
| Subdivision | KY |
| Primary City | Hardinsburg |
| Year Built | 2007 |
| City | Hardinsburg |
| Middle School | Breckenridge County Middle School |
| High School | BRECKENRIDGE COUNTY HIGH SCHOOL |
| Allow Comments | Yes |
| Elementary School | Ben Johnson Elementary School |
| DOM | 78 |
| Secondary City | Breckinridge County |
| Postal Code | 40143 |
| Property Status | Active |
| Foreclosure | No |
| HOA Y/N | Yes |
Interior Features
| Interior Features | Cathedral Ceiling,Ceiling Fan(s),Granite,Security System,W/D Hookup,Walk-in Closet |
|---|---|
| Family Room Level | Basement |
| Great Room Level | First |
| Basement | Full-Partially Finished,Poured,Utility,Walkout |
| Utility Room Level | Basement |
| Foyer Level | First |
| Other Room 1 Level | Basement |
| Fireplace | Gas Logs,Great Room Fireplace |
| Heating | Forced Air |
| Total Bedrooms | 4 |
| Full Baths | 3 |
| Bonus Room Level | Second |
| Floors | Carpet,Hardwood,Slate |
| Great Room Description | BIG space with a fireplace wall |
| Other Room 1 Description | Additional Sleeping Room |
| Stories | One and One Half |
| Recreation Room Level | Basement |
| Total Finished SqFt | 3688 |
| Kitchen/Dining | Dining Area |
| Total Unfinished SqFt | 200 |
| Baths 1st | 2 |
| Baths Bsmt | 1 |
Exterior Features
| Lot Description | 150+ Front,Cul-de-Sac/Dead End,Lake/Pond,Partially Wooded,Paved Frontage,Waterfront Property |
|---|---|
| Exterior Features | Cable Available,Circular Drive,Concrete Drive,Deck,Other-See Remarks,Scenic,Screened Porch,Shop,Storage Building,Trees/Wooded,Lake,Waterfront Property,Water View |
| Foundation | Basement,Poured Concrete |
| Garage/Carport | Garage Door Opener,Garage-Triple Detached,Other-See Remarks |
| Lot Size | 1.3 acres |
| Type or Style | 1.5 Story |
Amenities
- Foreclosure
- Views
- Short Sale
- New Construction
- Adult 55+
- Lease To Own
- No HOA Fees
- Furnished
- Primary On Main
- Air Conditioning
- Seller Finance
- Green
- Fixer Upper
- Horse
- Golf
- Fireplace
- Deck
- Garage
- Basement
- Pool
Property vs Single Family Average in 40143
Price
Year Built
Visits
 The data relating to real estate for sale on this web site comes in part from the Internet Data Exchange Program of Metro Search, Inc. Real estate listings held by brokerage firms other than BHG Realty - Owensboro are marked with the Internet Data Exchange logo or the Internet Data Exchange thumbnail logo and detailed information about each listing includes the name of the listing broker.
© 2026 Metro Search, Inc.
The data relating to real estate for sale on this web site comes in part from the Internet Data Exchange Program of Metro Search, Inc. Real estate listings held by brokerage firms other than BHG Realty - Owensboro are marked with the Internet Data Exchange logo or the Internet Data Exchange thumbnail logo and detailed information about each listing includes the name of the listing broker.
© 2026 Metro Search, Inc.
 The data relating to real estate for sale on this web site comes in part from the Internet Data Exchange Program. Real estate listings held by IDX Brokerage firms other than BHG Realty - Owensboro are marked with the Internet Data Exchange logo or the Internet Data Exchange thumbnail logo and detailed information about them includes the name of the listing IDX Brokers. This information is provided exclusively for personal, non-commercial use and may not be used for any purpose other than to identify
 Information should be deemed reliable but not guaranteed, all representations are approximate, and individual verification is recommended. Copyright ©2017 All rights reserved.
