







Address
2299 Monroe Ave., Owensboro, KY
Price
$ 369,900
Property Attributes
- MLS#95864
- TypeSingle Family
- Listing Status Active
- CountyDAVIESS
- CityOwensboro
- AreaDaviess
- NeighborhoodBLUEGRASS COMMONS
- Zip42301
- StyleCraftsman Style
- Year Built2022
- Price$ 369,900
- Bedrooms3
- Full Bathrooms2
- Half Bathrooms1
- Sqr Footage2160
- Lot Size0.251 Acres
Data Source:
Greater Owensboro MLS (GOMLS)
Property Description
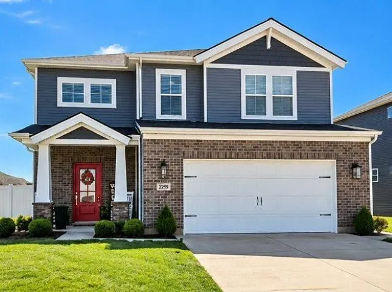
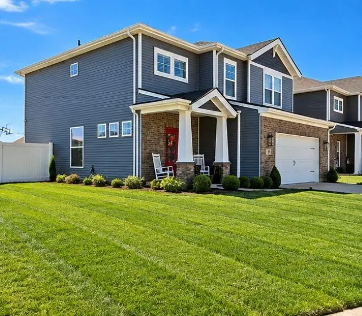
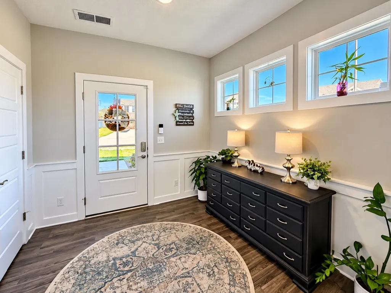
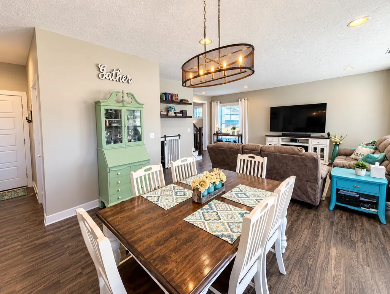
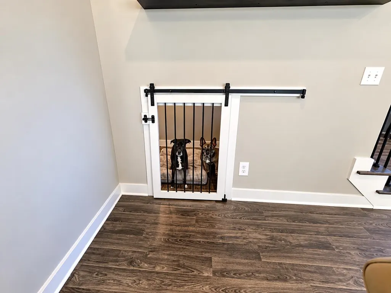
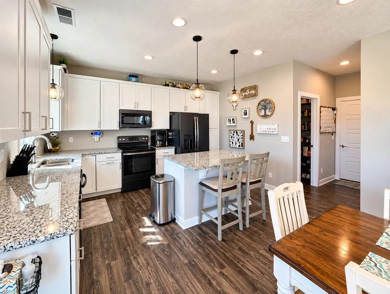
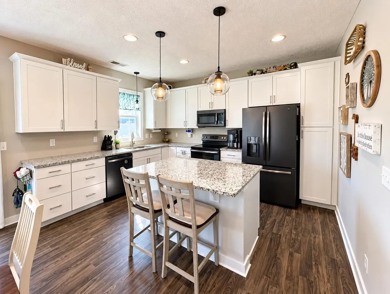
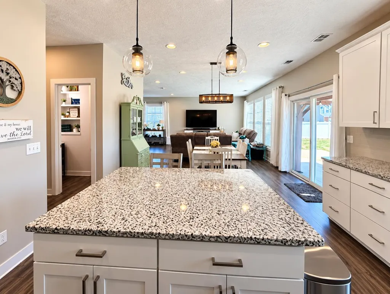
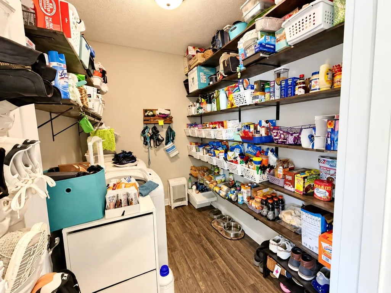
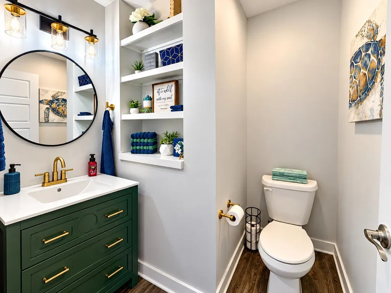
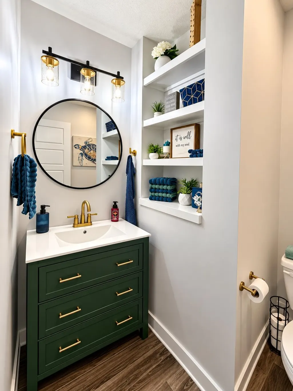
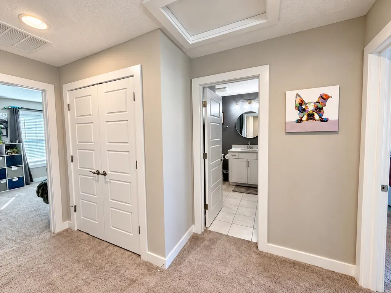
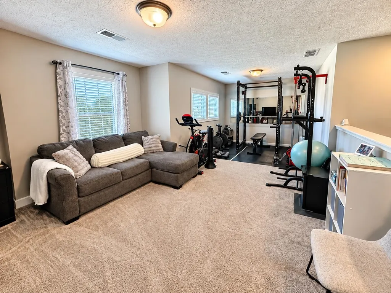
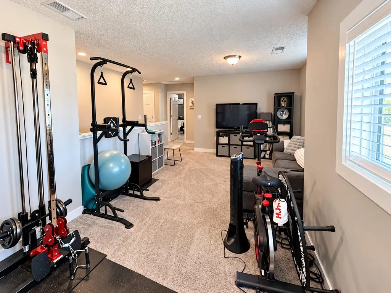
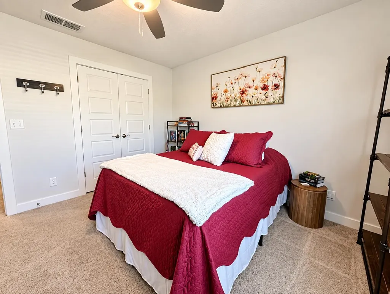
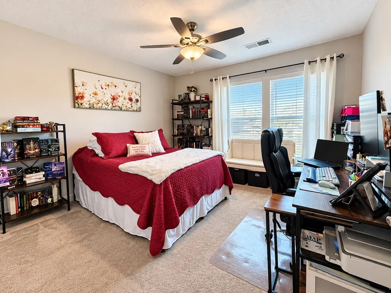
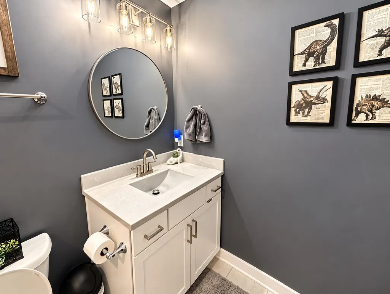
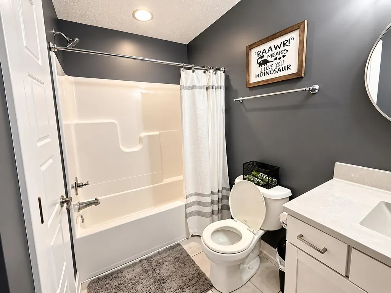
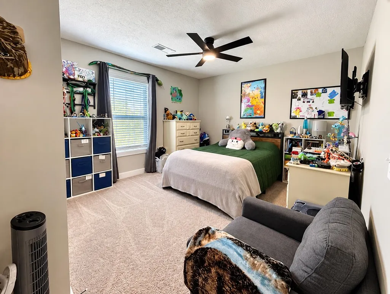
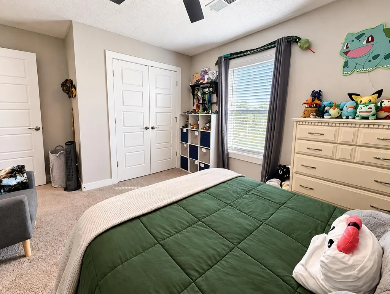
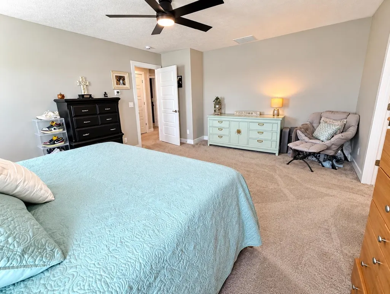
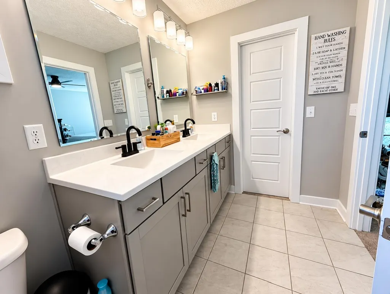
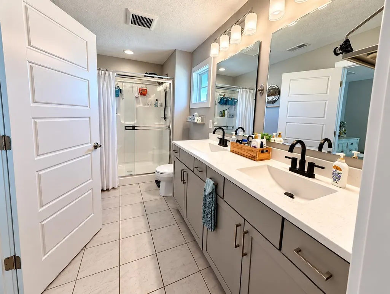
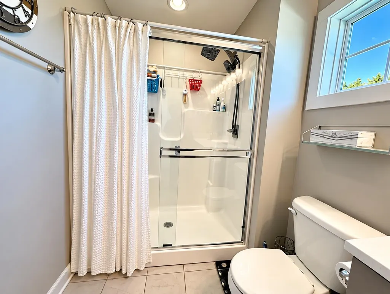
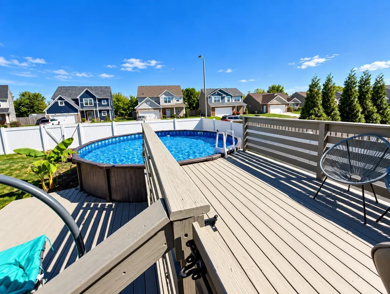
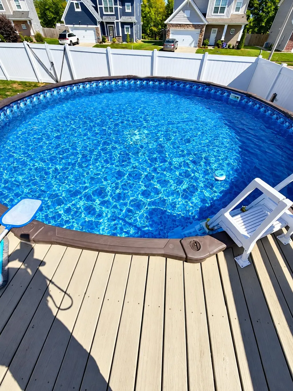
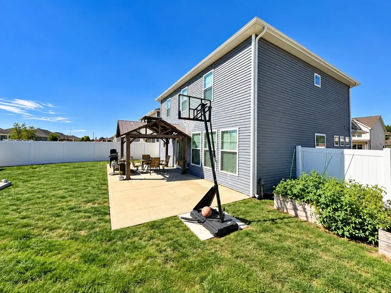
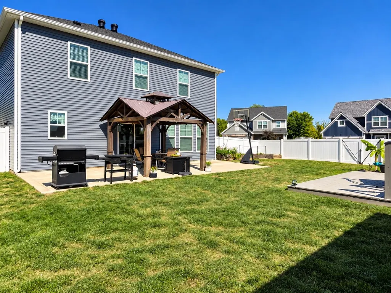
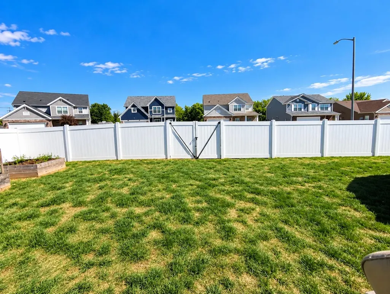
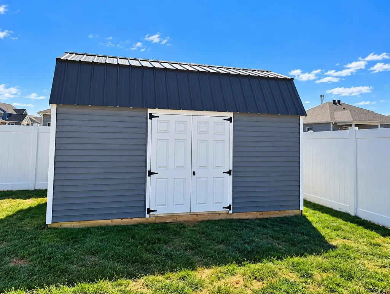
WARNING: YOU WILL WANT TO MOVE! Better than newâand already loaded with the extras! This Cumberland Craftsman by Jagoe Homes is just 5 years young and features more than $30,000 in builder upgrades, including extended kitchen cabinetry with granite countertops, additional windows, upgraded wainscoting and trim package, an insulated garage with service door, extended-width driveway, and ceramic tile in the primary bath. Situated on a spacious corner lot, this well-maintained home offers an inviting entry with two closets and a generous great room that flows seamlessly into the dining area and kitchenâperfect for everyday living and entertaining. The large laundry room provides shelves galore for exceptional storage. Upstairs, a versatile bonus room offers endless possibilities as a family room, recreation room, home office, exercise room, or playroom. The spacious primary suite easily accommodates a king-size bed and accompanying furniture and features a walk-in closet and private bath with walk-in shower. Two additional bedrooms share a hall bath with a tub/shower combination. Outside, your own private retreat awaits! The established yard is enclosed with vinyl privacy fencing and features a 36' patio with a 12' x 12' covered entertaining area, a 10' x 16' storage building, and a 21' round above-ground pool with new liner and pump plus adjoining deck. Even the space beneath the stairs has been put to good use as a clever dog kennel/storm room. Why wait to build? Recreating this home today with all these upgrades and extras would cost well over $400,000. Move right in and enjoy an established, privacy-fenced yard, pool, outdoor entertaining areas, abundant storage, and upgrades already in place. A great opportunity for buyers who appreciate space, quality, and value. Call today to see inside! New roof, gutters, downspouts, vinyl siding and fence in 2025. (Security system and ring camera DO NOT STAY, window treatments DO NOT STAY, Floating shelves in great room DO STAY.) Please provide lender pre-qual letter with all offers (or proof of funds for cash offers). Prefer $2000 EMD to Rose Realty LLC.
| Middle School | High School |
|---|---|
| Burns Middle School | Apollo High School |
| Price History | |
|---|---|
| 9/25/2026 | Listed $369,900 |
General Features
| Sewer | Public Sewer |
|---|---|
| Construction | Brick,Stone,Vinyl Siding |
| Kitchen Level | First |
| Cooling | Ceiling Fan(s),Central Electric |
| Possession | Negotiable |
| Roof | Dimensional,See Remarks |
| Appliances | Dishwasher,Disposal,Exhaust Fan,Microwave,Range,Refrigerator |
| Water | Public |
| Water Heater | Gas Water Heater,Tankless Water Heater |
| County | Daviess |
| Class | RESIDENTIAL |
| Property Type | Single Family Residence |
| Deed Restrictions | Unknown |
| Heating Source | Gas |
| HOA Fees | 310 |
| HOA Frequency | Annually |
| Tax District | FRINGE DAVIESS |
| Subdivision | KY |
| Primary City | Owensboro |
| Year Built | 2022 |
| City | Owensboro |
| Middle School | Burns Middle School |
| High School | APOLLO HIGH SCHOOL |
| Allow Comments | No |
| Elementary School | Tamarack Elementary School |
| DOM | 1 |
| Secondary City | Daviess County |
| Postal Code | 42301 |
| Property Status | Active |
| Foreclosure | No |
| HOA Y/N | Yes |
Interior Features
| Interior Features | Ceiling Fan(s),Granite,Other-See Remarks,W/D Hookup,Walk-in Closet,Walk-in Shower |
|---|---|
| Family Room Level | Second |
| Great Room Level | First |
| Dining Room Level | First |
| Basement | None |
| Kitchen Description | Island w/bar |
| Utility Room Level | First |
| Foyer Level | First |
| Fireplace | None |
| Heating | Forced Air |
| Total Bedrooms | 3 |
| Half Baths | 1 |
| Full Baths | 2 |
| Bonus Room Level | Second |
| Floors | Carpet,Tile,Vinyl |
| Great Room Description | Open to Dining |
| Family Room Description | Rec room or Family Room |
| Utility Room Description | Large w/pantry |
| Stories | Two |
| Recreation Room Level | Second |
| Total Finished SqFt | 2160 |
| Foyer Description | Transom windows,2 closets |
| Rec Room Description | Or Family Room |
| Kitchen/Dining | Granite,Island |
| Baths 2nd | 2 |
Exterior Features
| Lot Description | Dead End,Corner |
|---|---|
| Exterior Features | Above Ground Pool,Cable Available,Deck,Landscaped,Other-See Remarks,Patio,Porch Front,Privacy Fence,Storage Building |
| Foundation | Slab |
| Garage/Carport | Garage-Double Attached,Other-See Remarks |
| Lot Size | .251 acre |
| Type or Style | Craftsman Style |
Amenities
- Foreclosure
- Views
- Short Sale
- New Construction
- Adult 55+
- Lease To Own
- No HOA Fees
- Furnished
- Primary On Main
- Air Conditioning
- Seller Finance
- Green
- Fixer Upper
- Horse
- Golf
- Fireplace
- Deck
- Garage
- Basement
- Pool
Property vs Single Family Average in 42301
Price
Year Built
 The data relating to real estate for sale on this web site comes in part from the Internet Data Exchange Program of Metro Search, Inc. Real estate listings held by brokerage firms other than BHG Realty - Owensboro are marked with the Internet Data Exchange logo or the Internet Data Exchange thumbnail logo and detailed information about each listing includes the name of the listing broker.
© 2026 Metro Search, Inc.
The data relating to real estate for sale on this web site comes in part from the Internet Data Exchange Program of Metro Search, Inc. Real estate listings held by brokerage firms other than BHG Realty - Owensboro are marked with the Internet Data Exchange logo or the Internet Data Exchange thumbnail logo and detailed information about each listing includes the name of the listing broker.
© 2026 Metro Search, Inc.
 The data relating to real estate for sale on this web site comes in part from the Internet Data Exchange Program. Real estate listings held by IDX Brokerage firms other than BHG Realty - Owensboro are marked with the Internet Data Exchange logo or the Internet Data Exchange thumbnail logo and detailed information about them includes the name of the listing IDX Brokers. This information is provided exclusively for personal, non-commercial use and may not be used for any purpose other than to identify
 Information should be deemed reliable but not guaranteed, all representations are approximate, and individual verification is recommended. Copyright ©2017 All rights reserved.
