

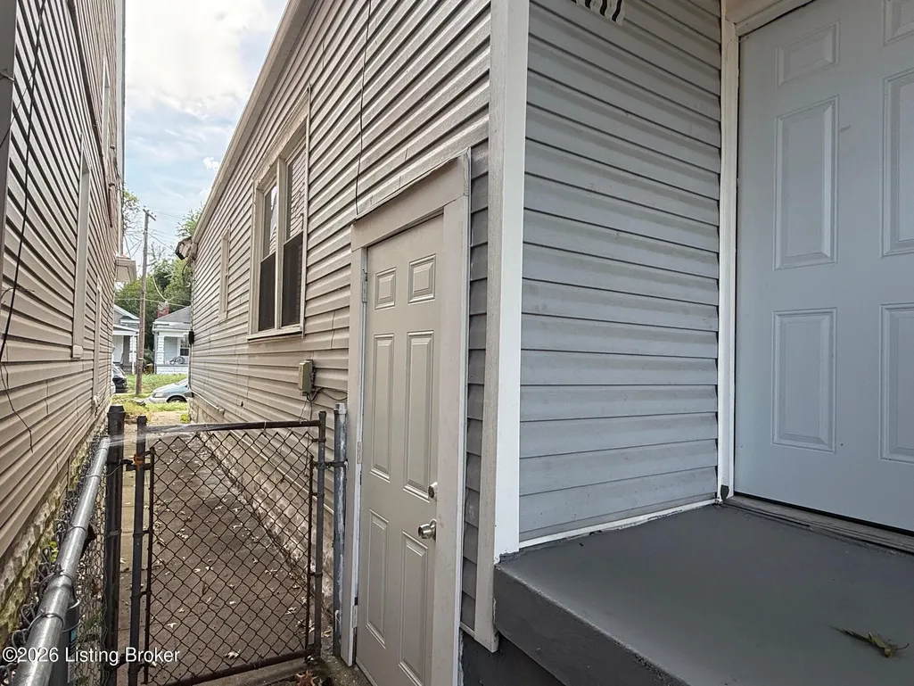
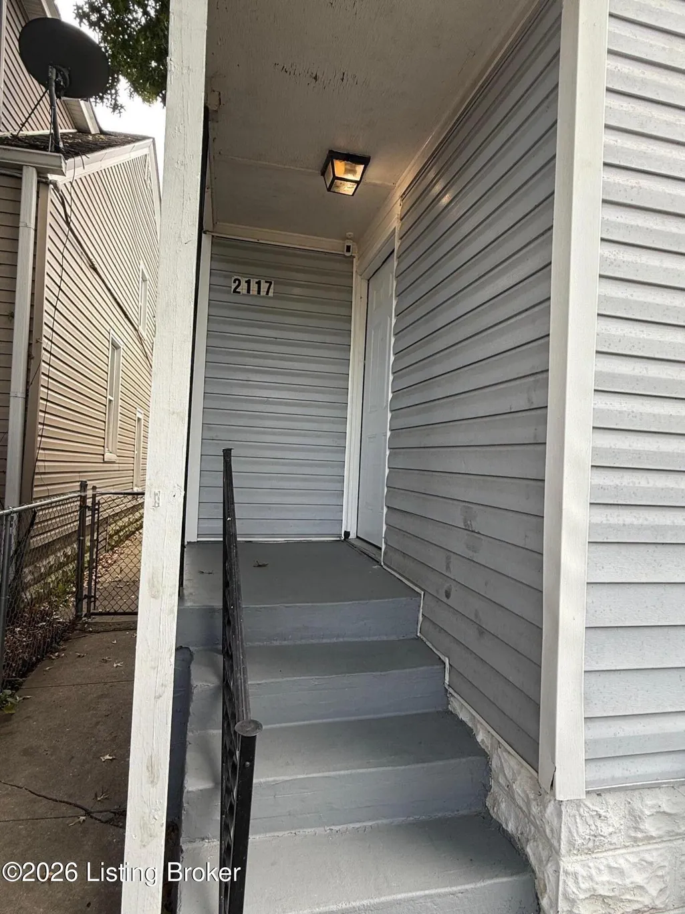
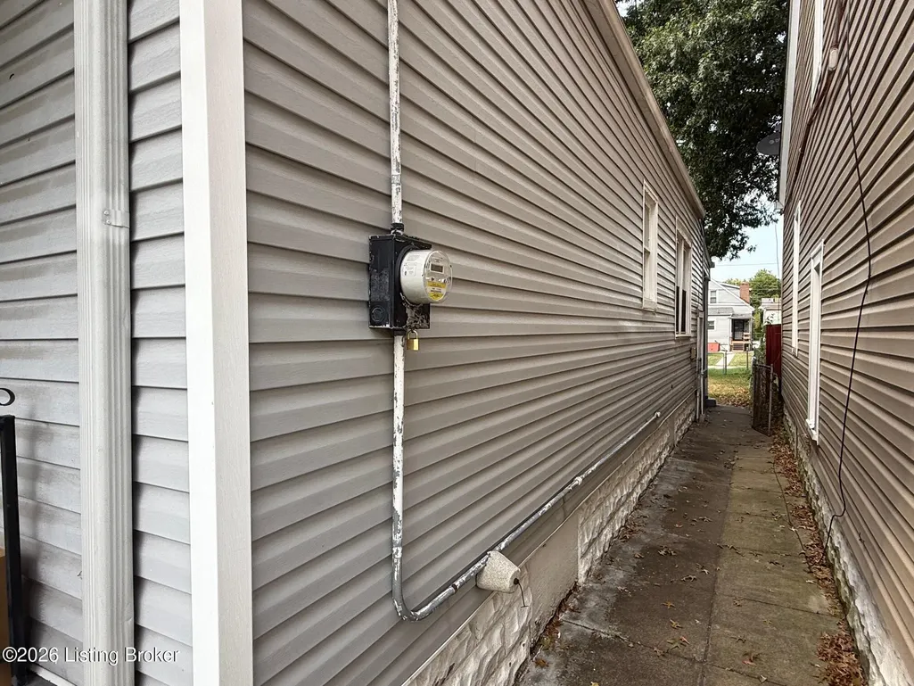
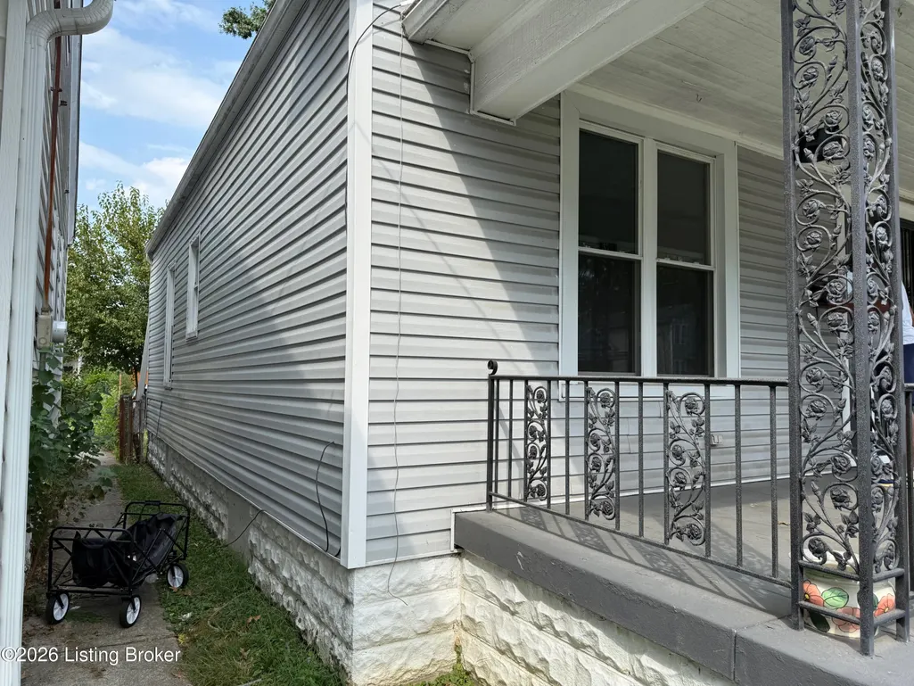
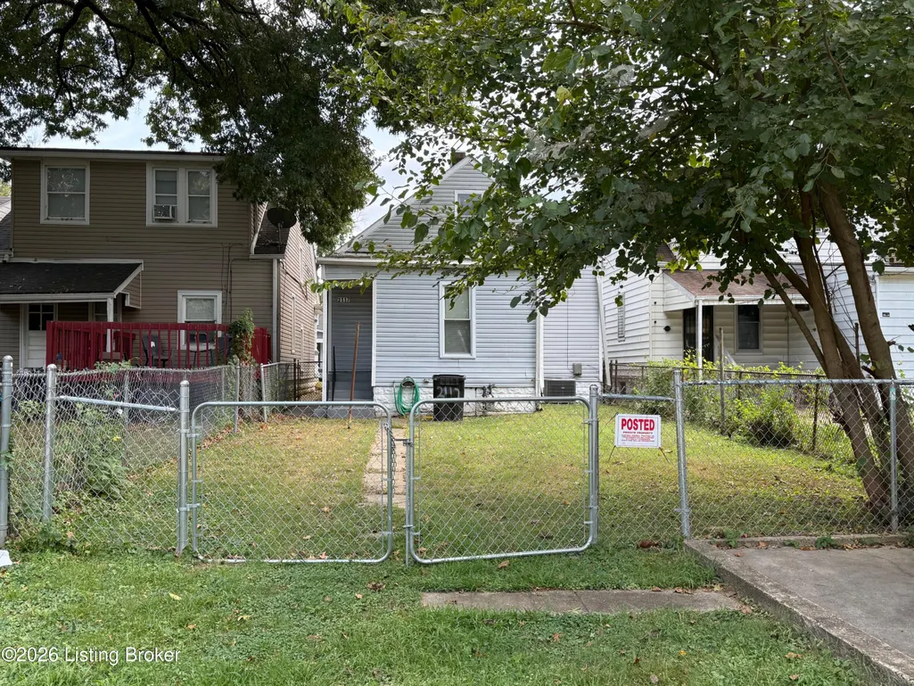
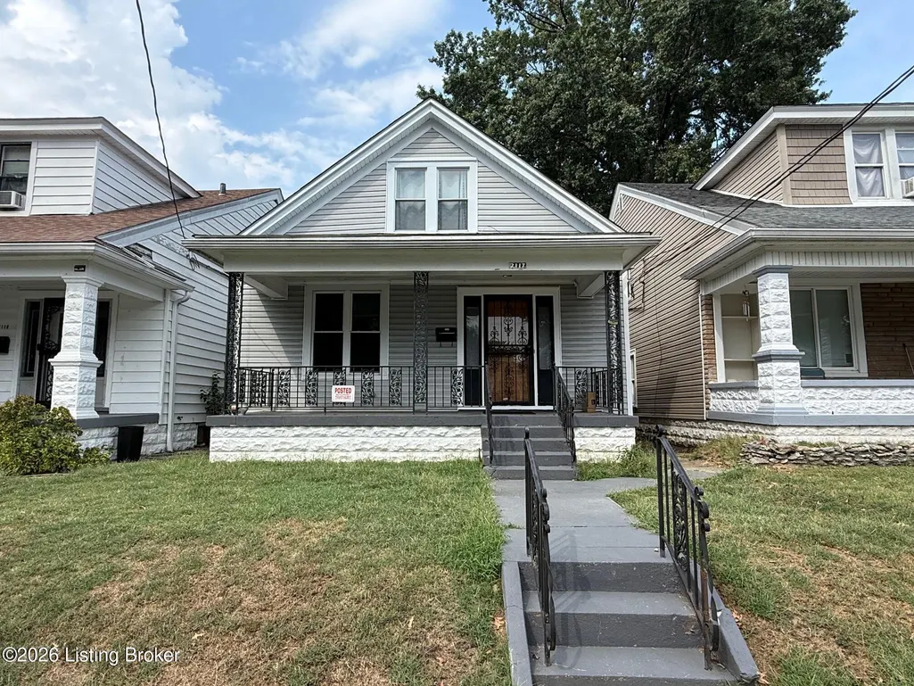
Address
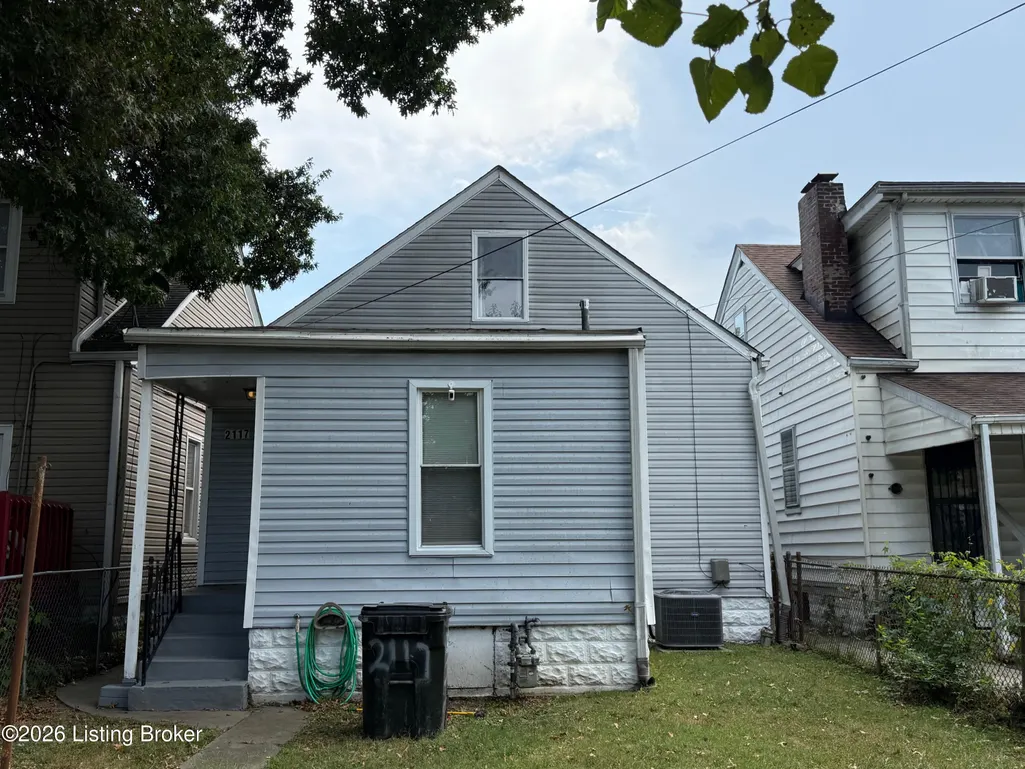
2117 Greenwood Ave, Louisville, KY
Price
$ 110,000
Property Attributes
- MLS#1730191
- TypeSingle Family
- Listing Status Active
- CountyJefferson
- CityLouisville
- AreaDtwn Old Louisville-Shively-West Lou
- NeighborhoodHARRIS
- Zip40210
- StyleBungalow
- Year Built1920
- Price$ 110,000
- Bedrooms3
- Full Bathrooms1
- Half Bathrooms0
- Sqr Footage1752
- Lot Size0.09 Acres
Data Source:
Metro Search, Inc.
Property Description
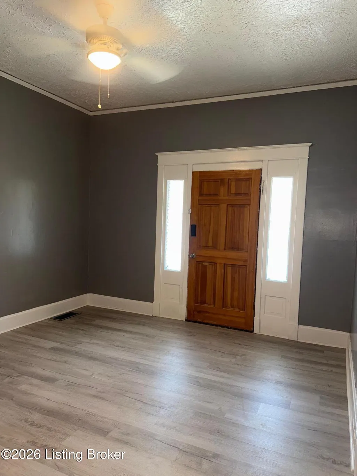
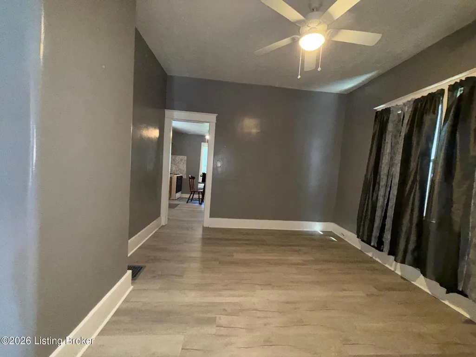
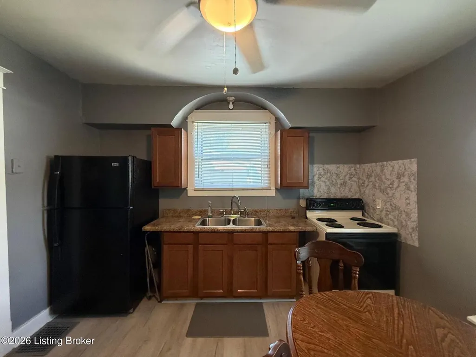
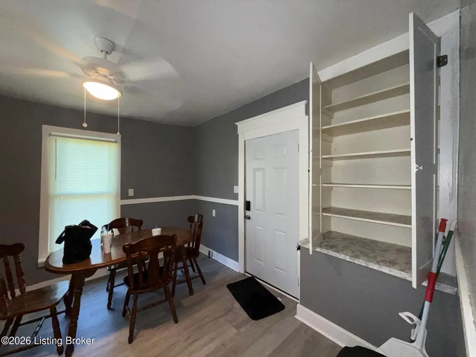
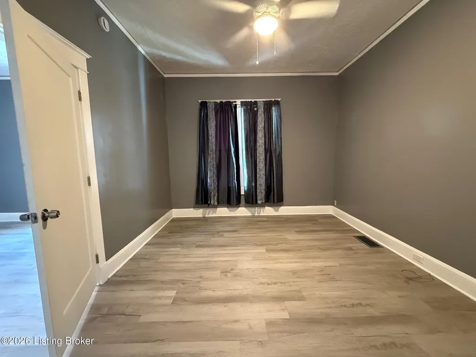
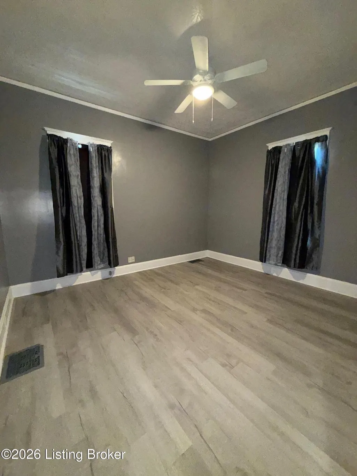
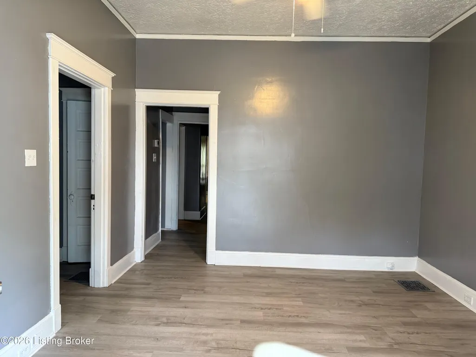
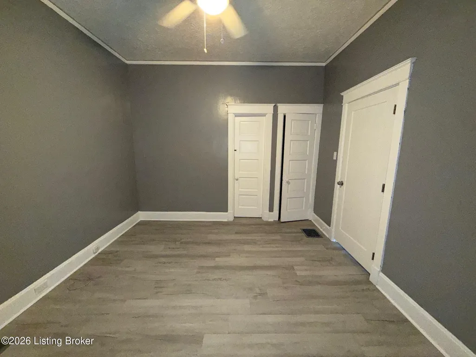
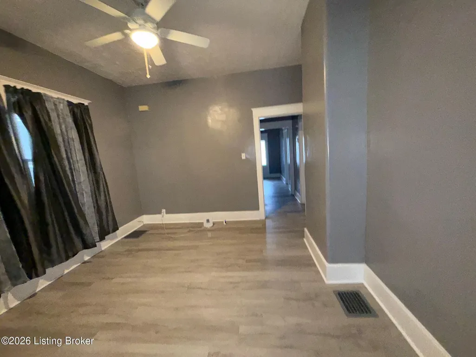
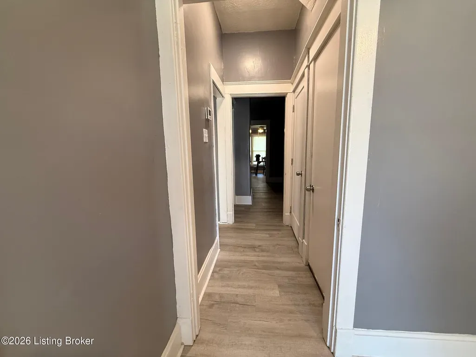
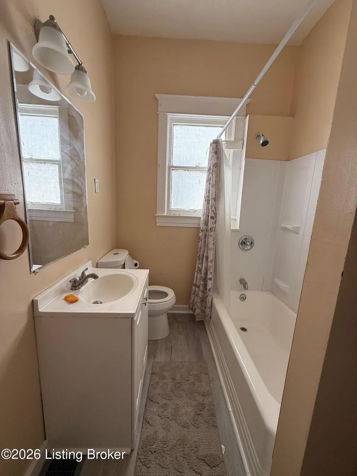
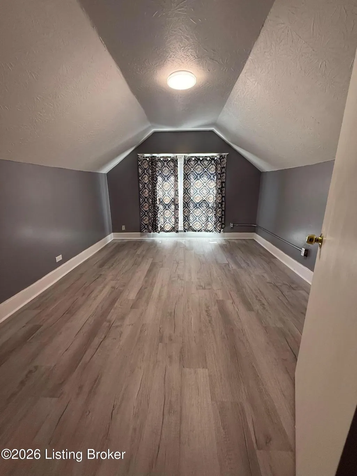
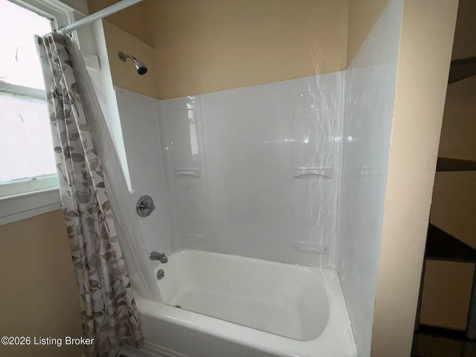
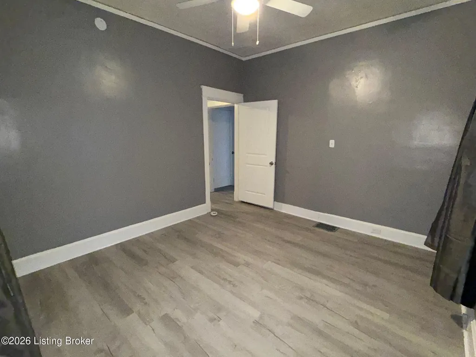
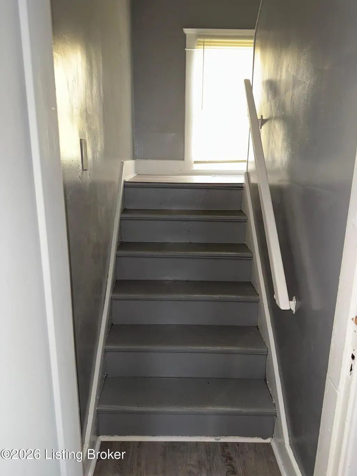
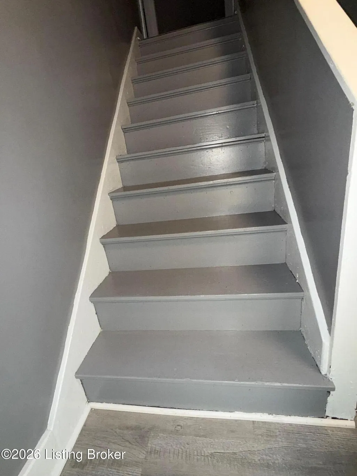
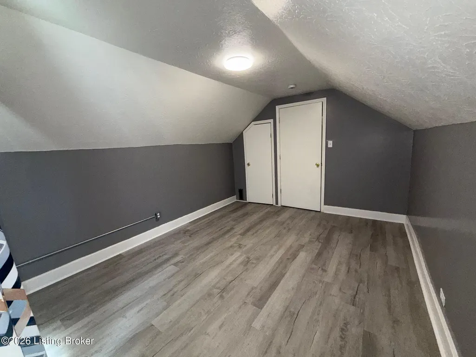
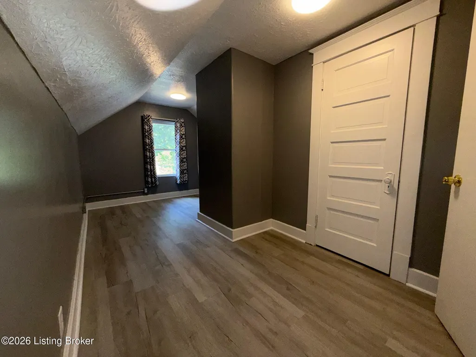
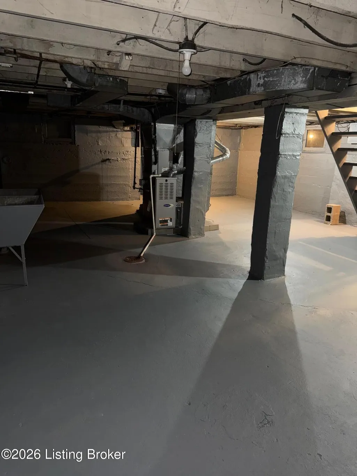
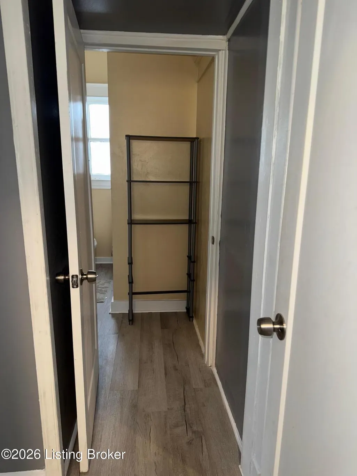
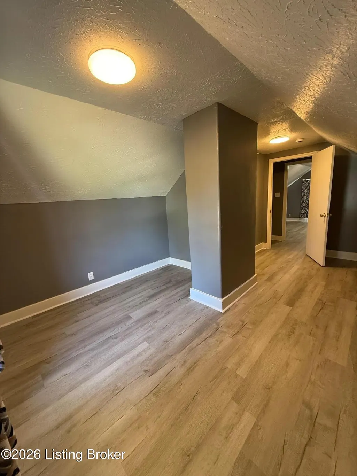
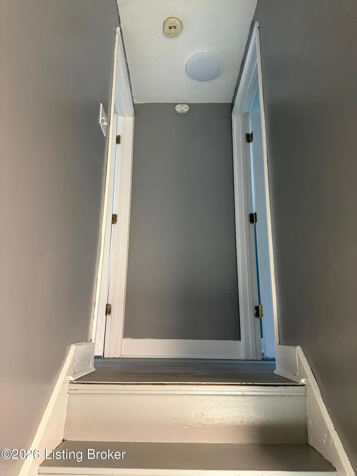
A completely remodeled 3-bedroom, 1-bath home offering an impressive 1,752 sq. ft. of beautifully updated living space! Step inside to a bright, refreshed interior where modern finishes meet the character and space of a classic Louisville home. From the updated flooring and fresh paint to the renovated kitchen and bathroom, this home has been thoughtfully transformed to create a clean, stylish, move-in-ready space. The spacious floor plan provides plenty of room to spread out, entertain, work from home, or create additional flex space to fit your lifestyle. With three comfortable bedrooms and over 1,700 square feet, you'll find a combination of space and value that's hard to beat. The work has already been done — just bring your furniture and make it yours. Schedule your showing!
| Price History | |
|---|---|
| 9/25/2026 | Listed $110,000 |
General Features
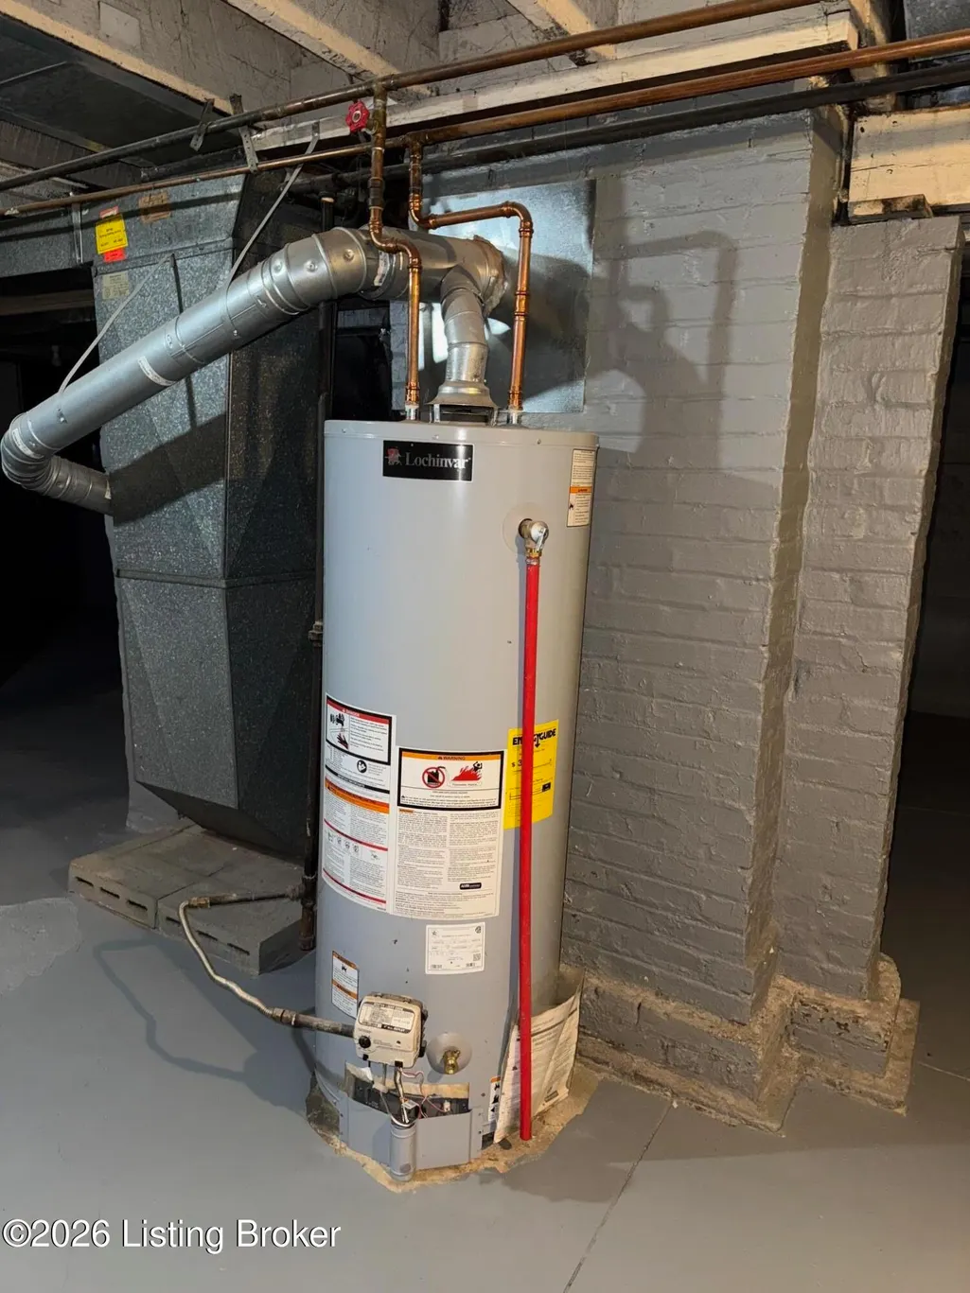
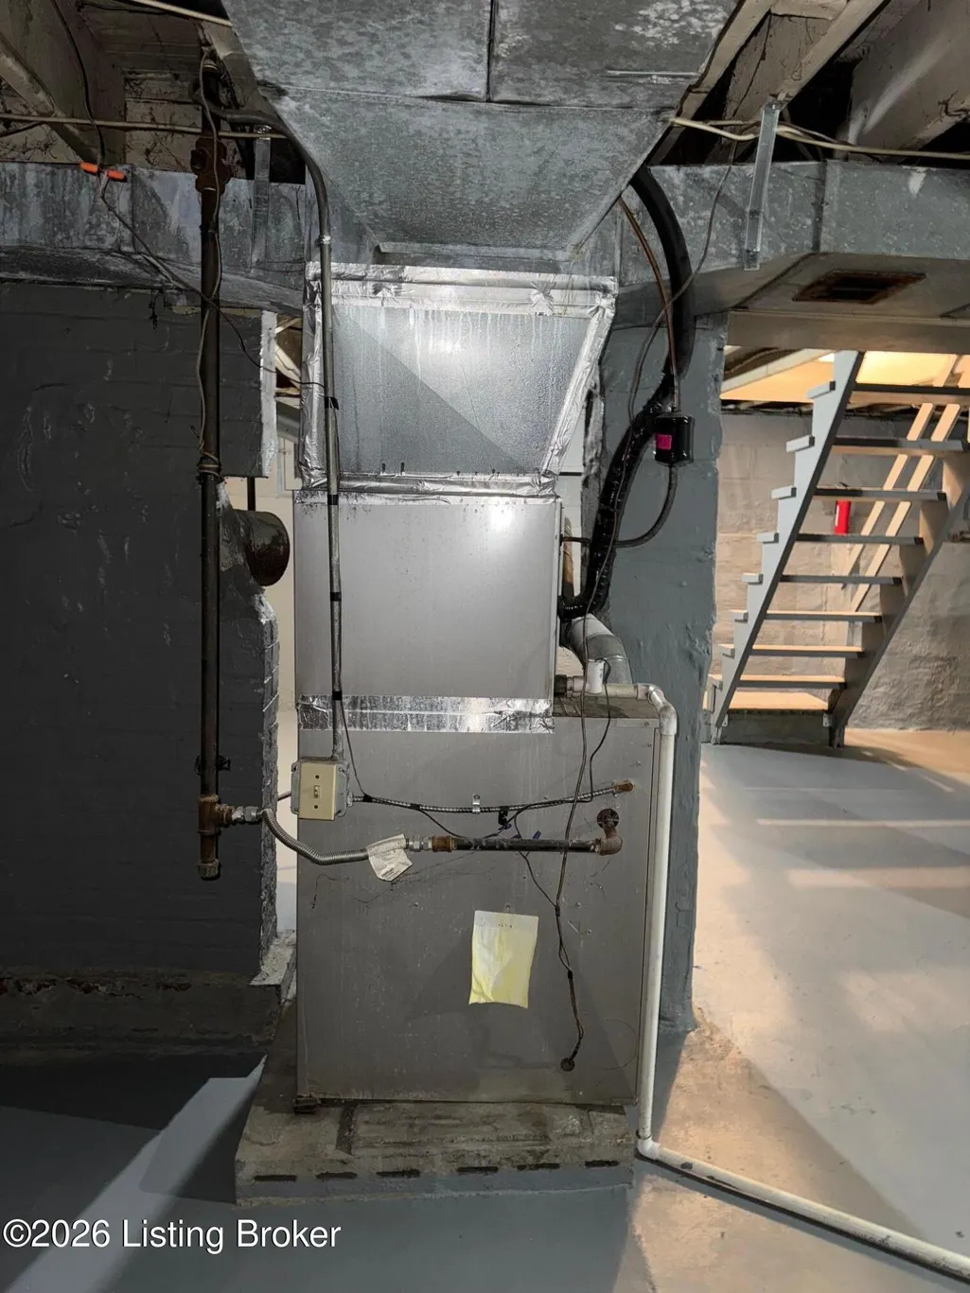
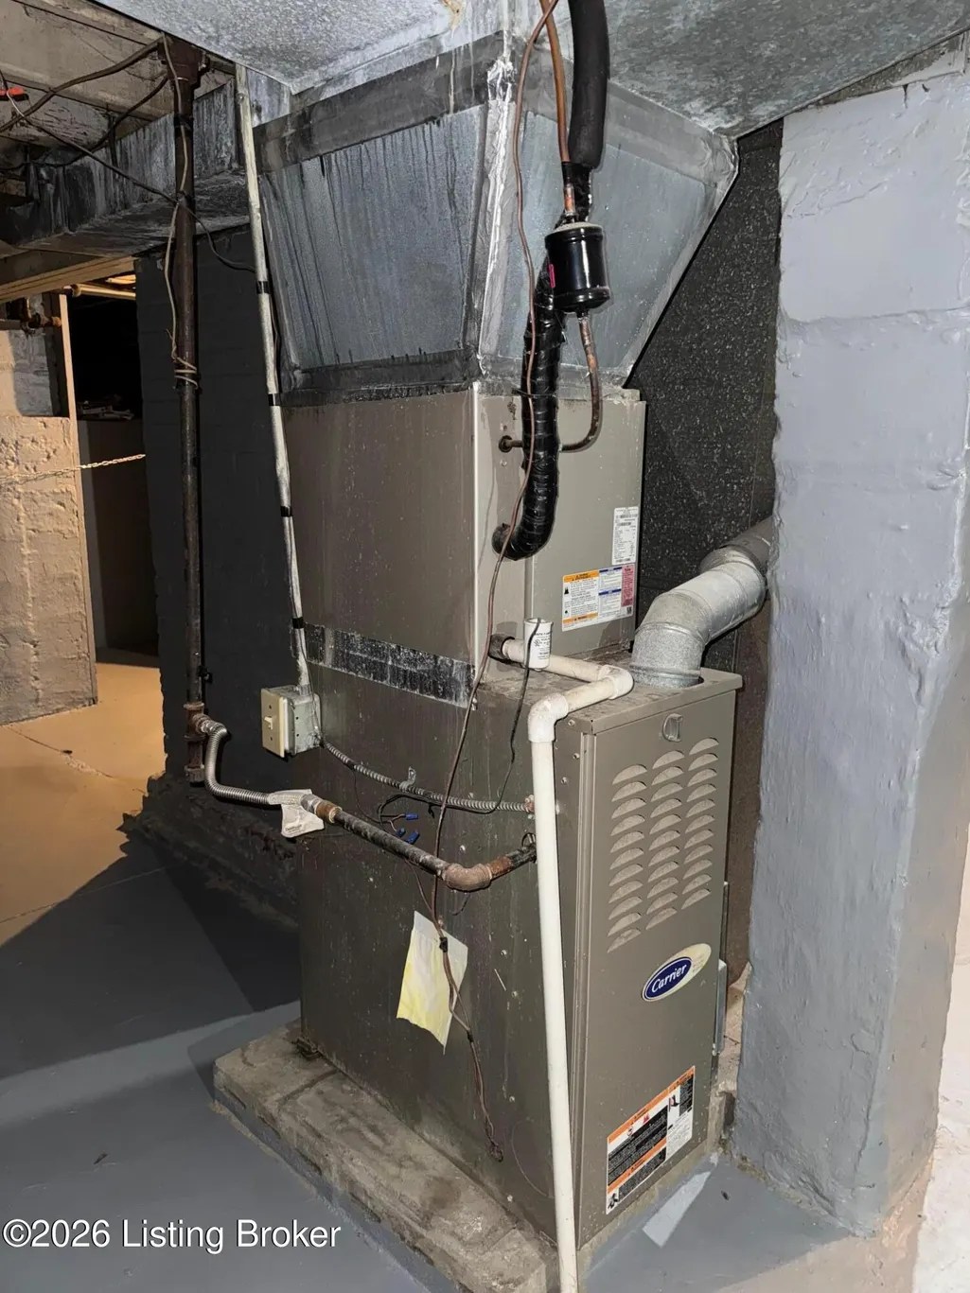
| Heating | Forced Air |
|---|---|
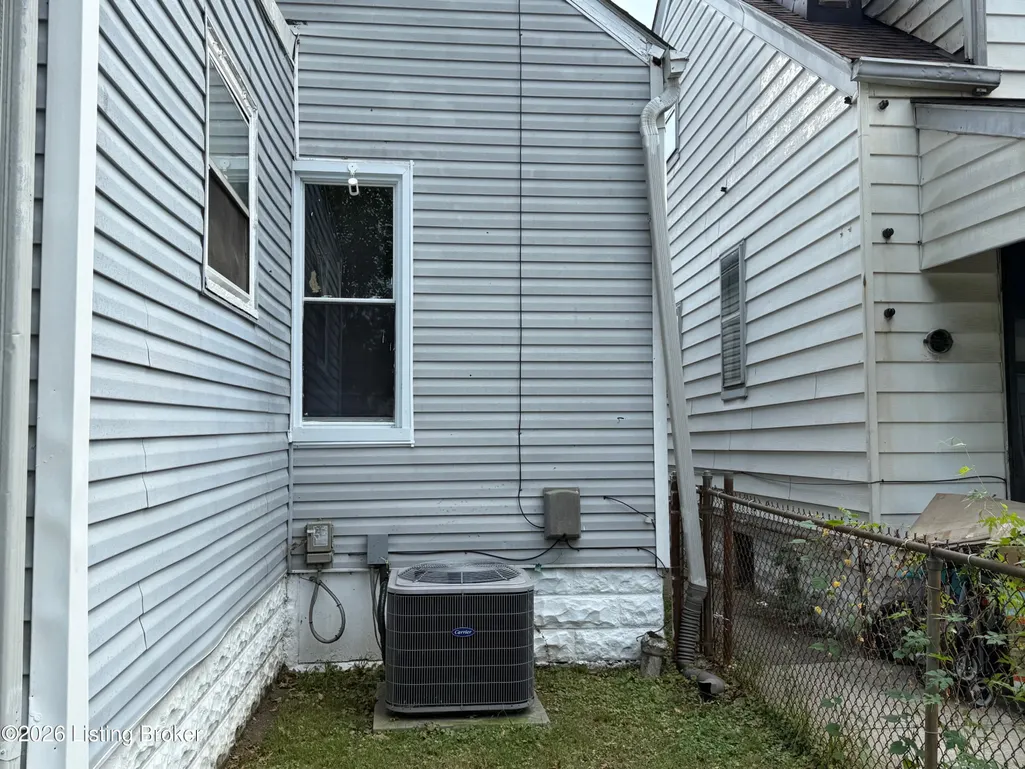
| Cooling | Central Air |
| Utilities | Electricity Connected,Fuel:Natural |
| Roof | Shingle |
| Garage Spaces | 1 |
| Architectural Style | Bungalow |
| Construction Materials | Wood Frame |
| Year Built | 1920 |
| Stories Count | 2 |
| Property Subtype | Single Family Residence |
| County | Jefferson |
| Property Type | Residential |
| HOA | false |
| Attached Garage | false |
| Subdivision Name | HARRIS |
| Garage Y/N | true |
| Total Rooms | 8 |
| Full Baths | 1 |
| Status | Active |
| Directions | From Louisville, head toward W Broadway and continue for approximately 1.2 miles. Turn left onto S 22nd St and continue for 0.6 miles. Then turn left onto Greenwood Ave. The property will be approximately 197 feet ahead on the left. |
| City | Louisville |
| MLS Area | 01-Dtwn Old Louisville/Shively/West Lou |
| Lot Size Units | Acres |
| Lot Size Square Feet | 4051 |
| MLS Area Minor | 01-Dtwn Old Louisville/Shively/West Lou |
| Standard Status | Active |
| Tax Lot | 475 |
Interior Features
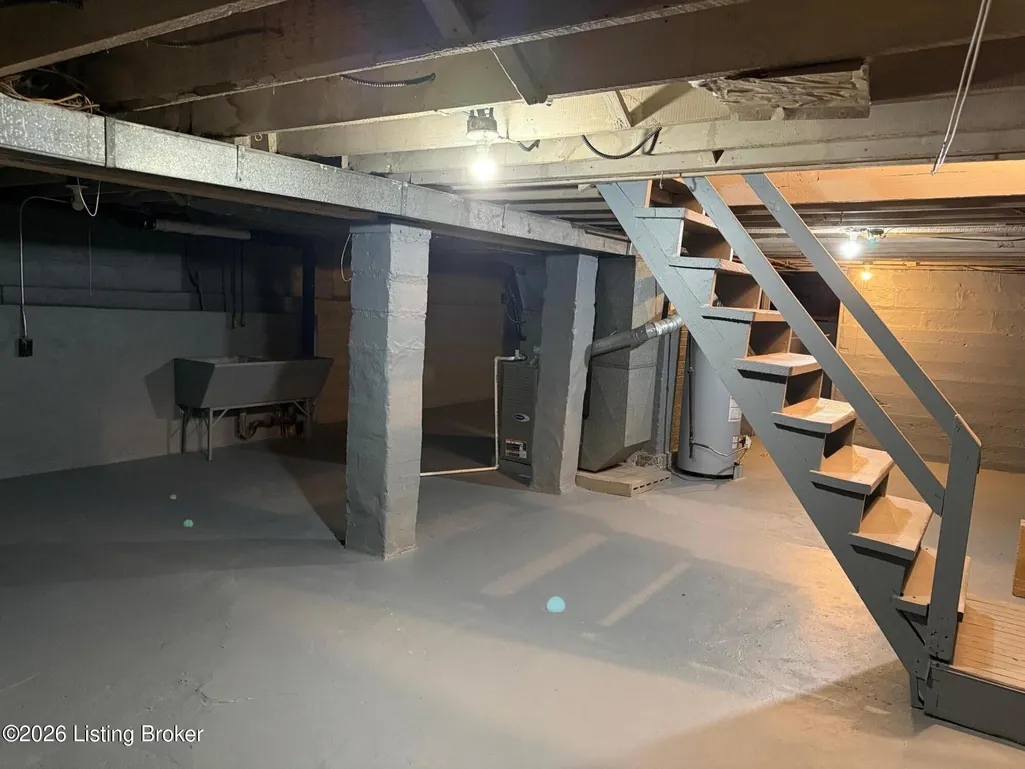
| Basement | Unfinished |
|---|---|
| Air Conditioning Y/N | true |
| Heating Y/N | true |
| Fireplace Y/N | false |
| Above Grade Finished Area | 1752 |
| Total Bedrooms | 3 |
| LivingAreaSource | Other |
| Total Baths | 1 |
Exterior Features
| Fencing | Partial |
|---|---|
| Parking Features | Detached |
| Water Source | Public |
| Lot Size Area | 0.09 |
| Foundation Details | Poured Concrete |
| Building Area Total | 1752 |
| Lot Dimensions | 30X135 |
| Lot Size Acres | 0.09 |
Amenities
- Foreclosure
- Views
- Short Sale
- New Construction
- Adult 55+
- Lease To Own
- No HOA Fees
- Furnished
- Primary On Main
- Air Conditioning
- Seller Finance
- Green
- Fixer Upper
- Horse
- Golf
- Fireplace
- Deck
- Garage
- Basement
- Pool
Property vs Single Family Average in 40210
Price
Year Built
 The data relating to real estate for sale on this web site comes in part from the Internet Data Exchange Program of Metro Search, Inc. Real estate listings held by brokerage firms other than BHG Realty - Owensboro are marked with the Internet Data Exchange logo or the Internet Data Exchange thumbnail logo and detailed information about each listing includes the name of the listing broker.
© 2026 Metro Search, Inc.
The data relating to real estate for sale on this web site comes in part from the Internet Data Exchange Program of Metro Search, Inc. Real estate listings held by brokerage firms other than BHG Realty - Owensboro are marked with the Internet Data Exchange logo or the Internet Data Exchange thumbnail logo and detailed information about each listing includes the name of the listing broker.
© 2026 Metro Search, Inc.
 The data relating to real estate for sale on this web site comes in part from the Internet Data Exchange Program. Real estate listings held by IDX Brokerage firms other than BHG Realty - Owensboro are marked with the Internet Data Exchange logo or the Internet Data Exchange thumbnail logo and detailed information about them includes the name of the listing IDX Brokers. This information is provided exclusively for personal, non-commercial use and may not be used for any purpose other than to identify
 Information should be deemed reliable but not guaranteed, all representations are approximate, and individual verification is recommended. Copyright ©2017 All rights reserved.
